Maximizing Small Spaces: Clever Remodeling Ideas for Compact Homes Jul 29, 2026
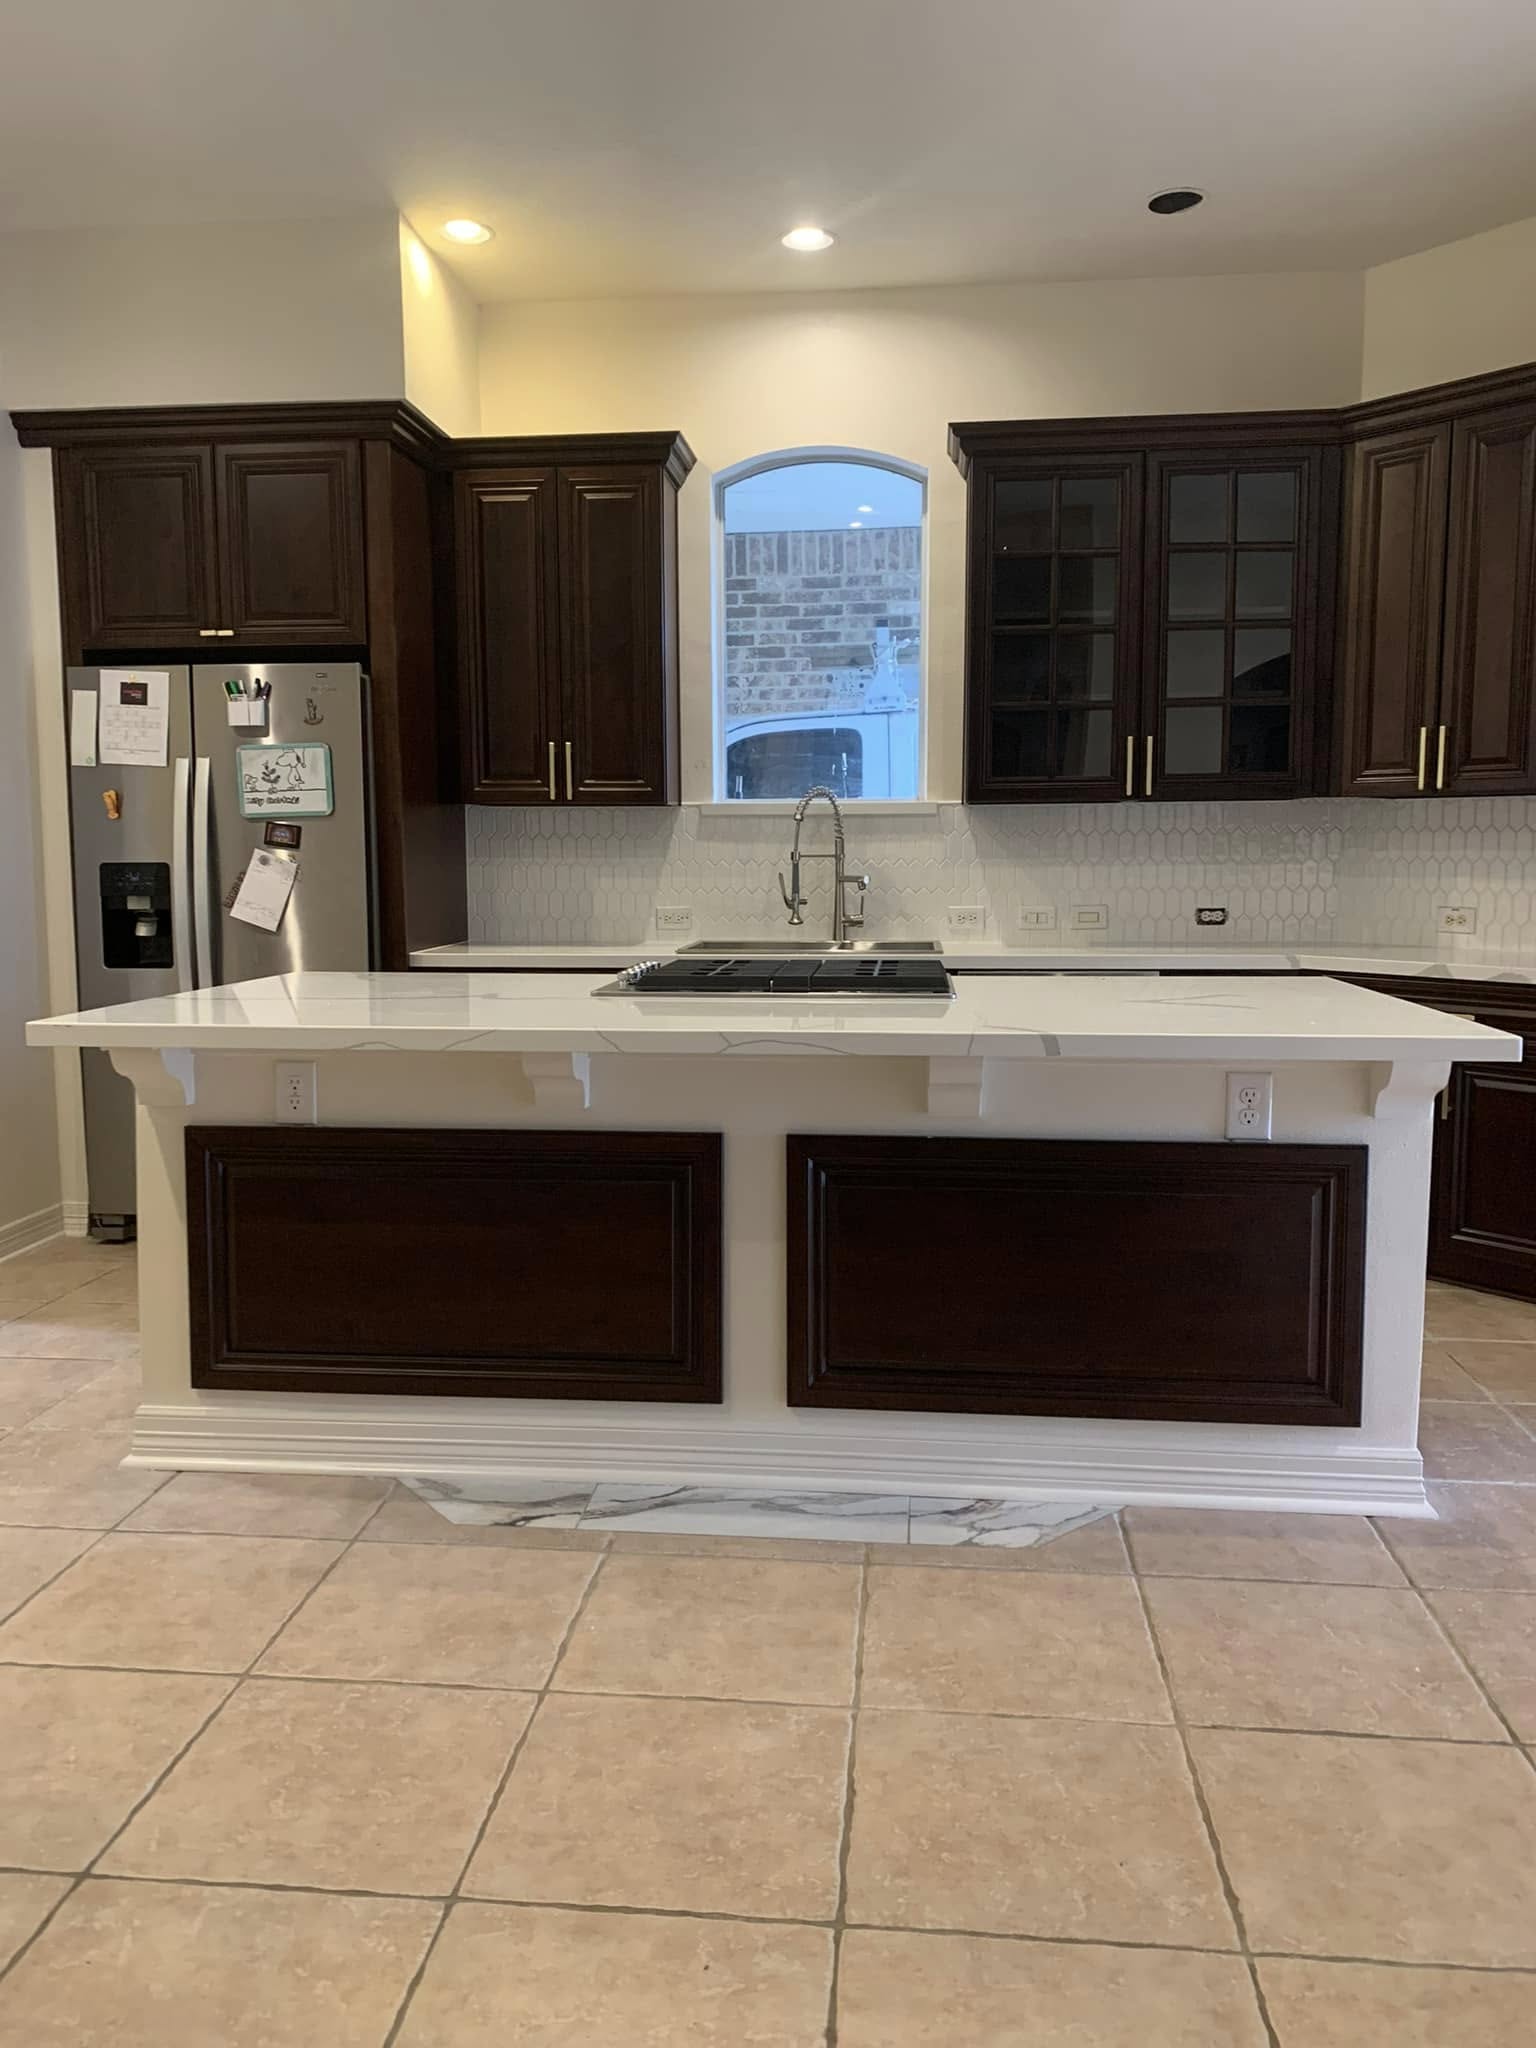
Start by focusing on the kitchen. In compact homes, the kitchen often serves multiple functions beyond cooking. Opt for space-saving appliances that maintain performance yet occupy less space. Consider wall-mounted racks for pots and pans to free up drawer space, or install a pull-out pantry that maximizes vertical storage. Utilizing your walls effectively is the key to maintaining a clutter-free countertop and ensuring a seamless cooking experience.
Next, the living room, a frequent gathering area, requires strategic design to accommodate socializing as well as relaxation. Choose multipurpose furniture such as a sofa bed or storage ottomans that provide additional seating and storage. Wall-mounted shelves or a floating entertainment unit can help keep floor space clear and give the room a more open feel. Incorporating mirrors can also create the illusion of a larger space by reflecting light and making the room appear more expansive.
When it comes to bedroom spaces, maximizing storage without crowding is crucial. Consider built-in wardrobes with sliding doors to avoid the need for door clearance. Under-bed drawers or storage bins are excellent for stashing away seasonal clothing or bed linens. Elevated beds can create additional space that might otherwise go unused. Light colors on walls and bedding can also contribute to a feeling of spaciousness, making the room feel less confined.
Bathrooms in compact homes often pose a challenge in terms of functionality and storage. Wall-mounted sinks and vanities can free up floor space, making the room feel larger and more inviting. Consider installing a mirrored medicine cabinet for a dual-purpose fixture that offers both storage and the illusion of added space. Floating shelves can hold toiletries and decorative items without the bulk of traditional cabinetry.
Beyond individual rooms, consider an open floor plan to create a more spacious feel throughout your home. Removing unnecessary walls can open up sightlines and allow for multifunctional spaces that cater to various activities. This design approach can make even the smallest of homes feel airy and interconnected.
Lastly, pay attention to lighting as an essential element of small space design. Natural lighting should be maximized with large windows and minimal window treatments to create an inviting, bright atmosphere. Enhance this with strategic placement of lamps and overhead lighting to help illuminate darker corners, broadening the perceived space within your home.
C&E Remodel Team believes that with strategic planning and creative solutions, even the smallest home can become a highly functional and stylish haven. Whether you're considering a complete remodel or subtle changes, our expertise can guide you in transforming your compact spaces into a practical, beautiful living environment. By employing these smart remodeling ideas, you not only maximize your home's potential but also increase its comfort and value, ensuring a perfect blend of form and function.
/filters:no_upscale()/filters:format(webp)/media/a8fc7285-f3b4-4a8d-81a0-06617c69a9f5.jpeg)