Maximize Every Inch: Clever Space Optimization Techniques from C&E Remodel Team Jul 14, 2026
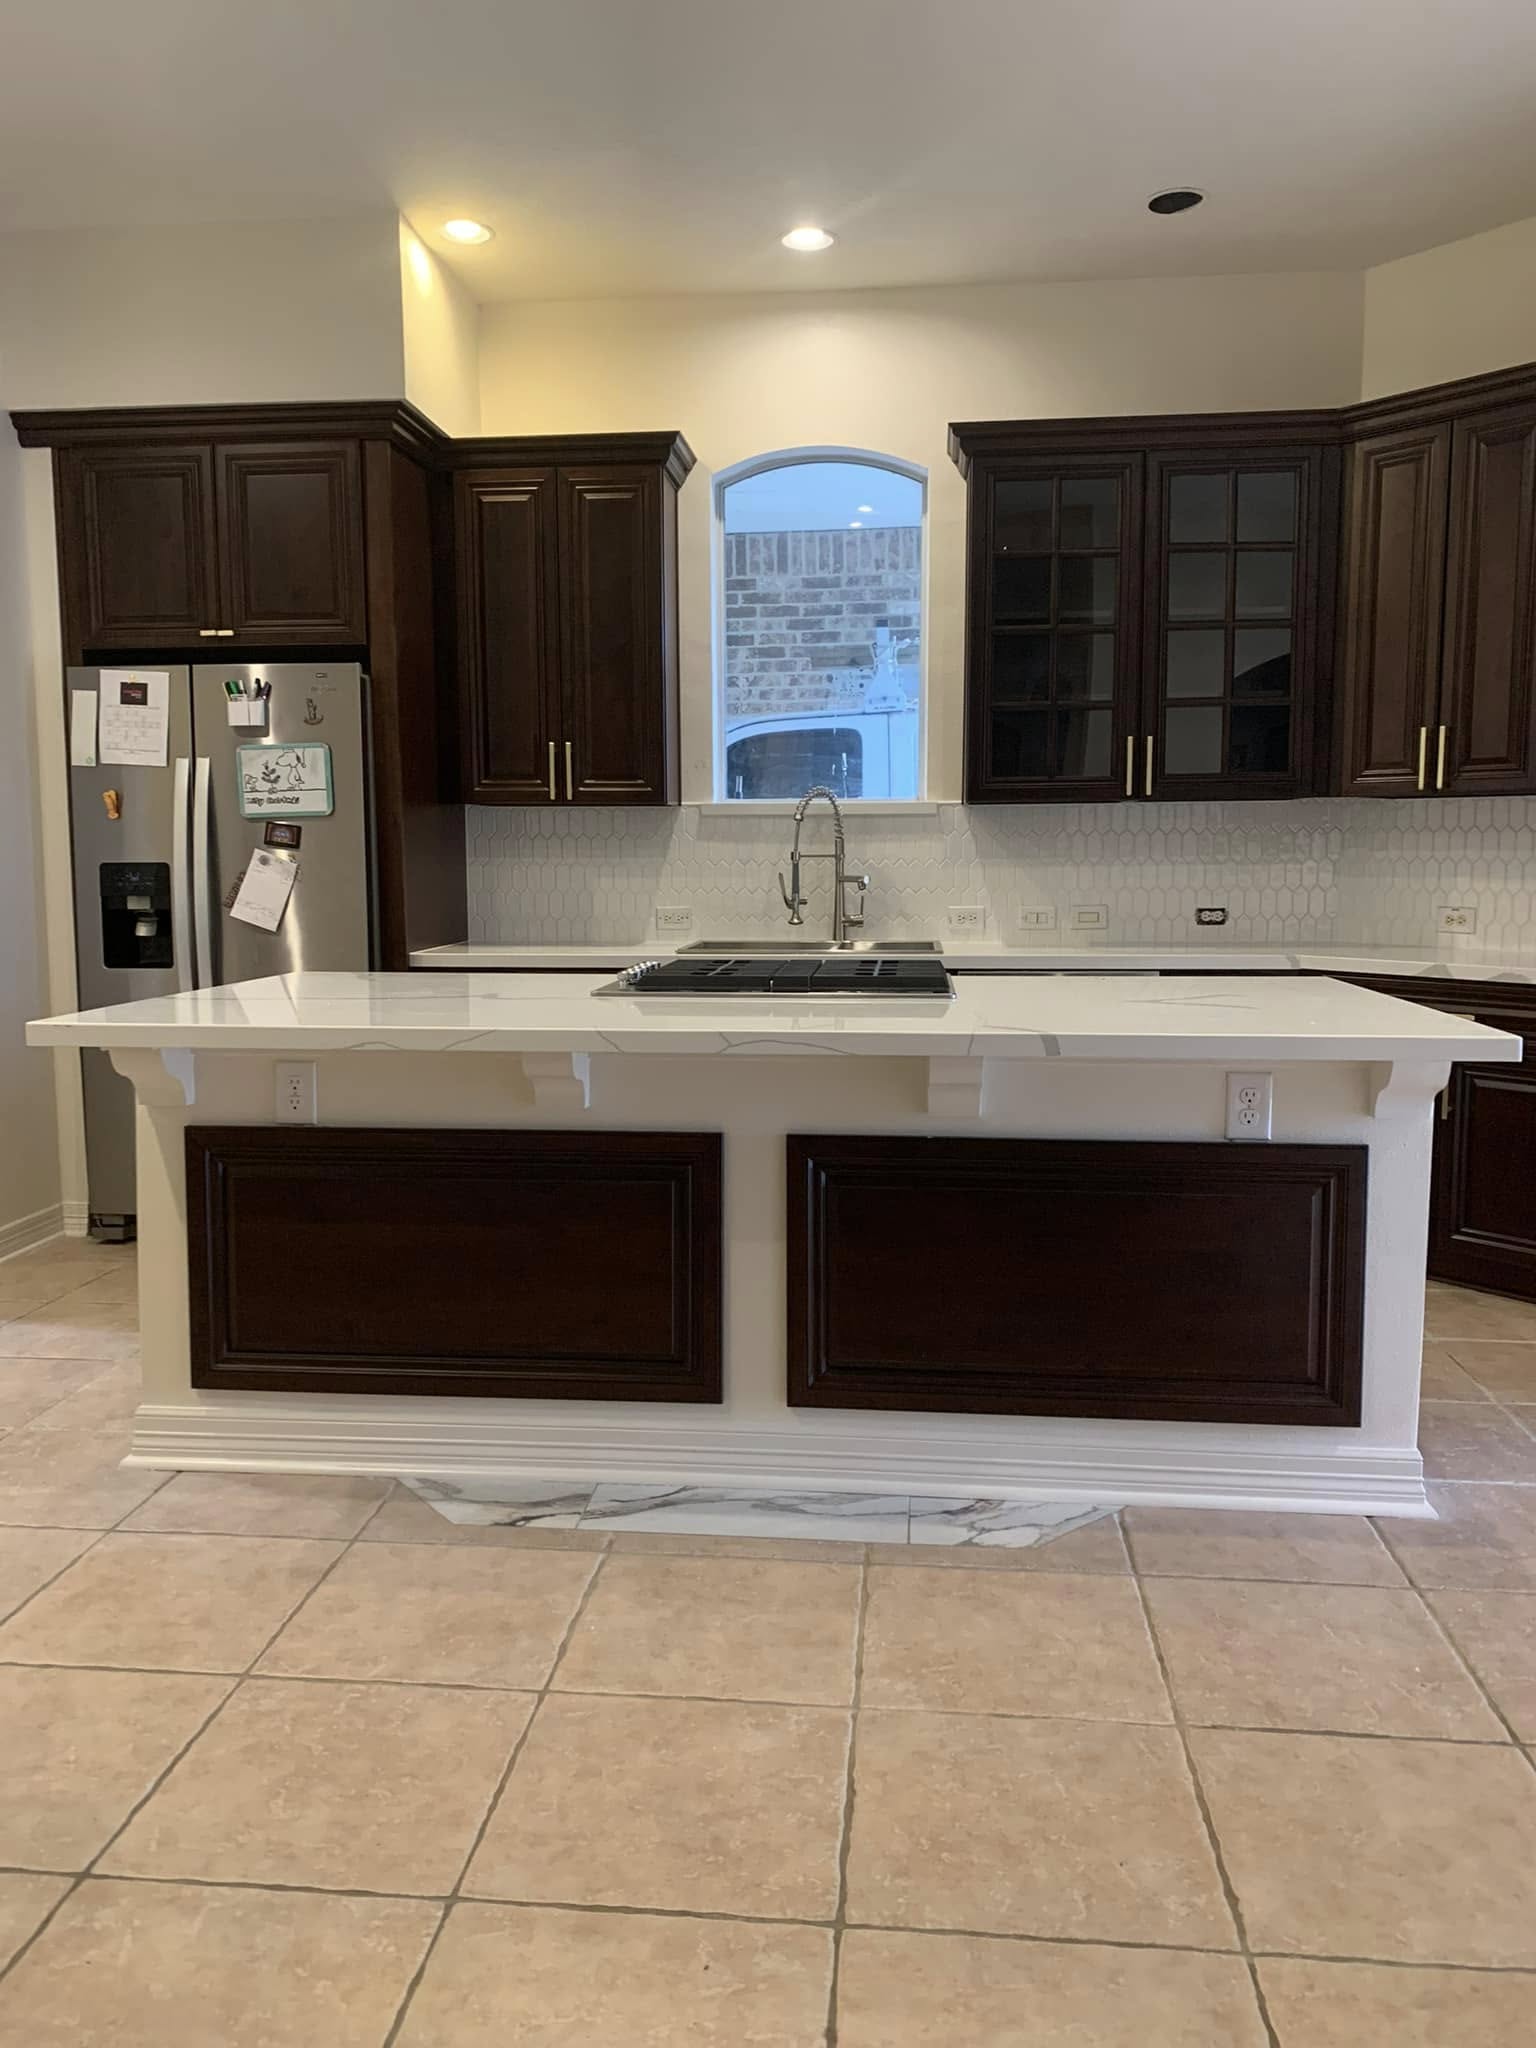
To begin, think vertical. When floor space is limited, look upwards to create more storage and utility space. Installing tall shelves can hold books, decorative items, or even garden potted plants if positioned close to sunlight. Using high cabinets in kitchens or bathrooms not only increases storage but also keeps the counters clutter-free, making the area look more open and inviting.
Next, flexible furniture is a must in space optimization. Select pieces that can be transformed or serve dual purposes, such as a sofa bed or a foldable dining table. In smaller spaces, consider retractable beds or Murphy beds, which seamlessly fold into walls or cabinets when not in use. This offers more room during the day while still providing a comfortable sleeping area at night.
Lighting plays a crucial role in making a space feel larger. Natural light is best, so keep windows unobstructed. If this isn't possible, consider adding mirrors to reflect light and create the illusion of a bigger space. Lighting fixtures should be strategically placed to brighten dark corners and enhance the room's ambiance. Use a combination of overhead lights, floor lamps, and under-cabinet lighting to maximize effectiveness.
Consider the flow of movement in each room. It's essential that space layout facilitates easy movement, which means reducing clutter and carefully choosing furniture placement. Think about the pathway through each room and ensure that furniture does not obstruct walkways. This approach not only makes the area feel larger but also improves safety and usability.
For open-concept spaces, defining areas without crowding them is key. Rugs can help delineate dining, living, or workspace zones without the need for physical dividers, maintaining the openness while giving each area a distinct purpose.
Creative storage solutions can drastically improve organization and space usage. Utilize under-bed storage, wall hooks, or even hidden storage compartments in furniture to store items neatly and out of sight. This helps maintain a tidy environment, enhancing both physical and visual space.
Utilizing color strategically can also impact how spacious a room feels. Light colors and neutral tones can make an area appear larger and more open. Opt for monochromatic color schemes for furniture and walls to create a seamless flow, avoiding contrasting colors that can divide and visually shrink the space.
Finally, consult with professionals like the team at C&E Remodel Team, who bring expertise to optimizing space efficiently. Professional insight can uncover potential areas for improvement and recommend industry best practices tailored to your home's unique needs.
Space optimization is more than just a trend; it's a practical necessity that can transform your living space into a more functional, stylish environment. With these smart strategies from C&E Remodel Team, you can maximize every square foot, enhancing comfort and utility without compromising on design. Take the first step towards a more spacious living experience and uncover the potential hidden within your home.
/filters:no_upscale()/filters:format(webp)/media/a8fc7285-f3b4-4a8d-81a0-06617c69a9f5.jpeg)